Showing posts with label DIY. Show all posts

Friday, May 25, 2018

Our Fabulous Baby Crib

One project that we took on several years ago but I still LOVE, was when we decided to build a crib for baby number 2. When we had our first child we were dirt poor (like most couples) and we were given a hand me down crib that did the job but wasn't beautiful. When we found out we were pregnant with number 2 we decided to build something that we could use for the rest of our children. I knew that I wanted something with wide slats, and I had a picture in my head of what I wanted. I described it to my husband who drew it up and made plans of the crib. We made sure to read up on specifications to make it completely safe for our baby, and then we started building. Ok, he started building and I helped where I could.
This pile of wood was about to become something fabulous.


Four babies later and it still looks fabulous. We get compliments on it all of the time. When we listed our house for sale this particular picture had several comments on it because everyone loved the crib. 


Tuesday, April 3, 2018

Recycled Fence

My very favorite project to do is the free kind. We had a garden spot when we moved in and it had a few garden boxes in it. I am personally not a fan of garden boxes because I feel like they waste a lot of space between boxes, so out they came. We shoveled out the rock, tilled it all up and turned the whole spot into a garden.
The problem is that we also have a dog (Wilson) who likes to eat the food in our garden, and we also have small children who think it's fun to pick the food. We decided we needed to put a fence up ASAP if we were going to have any type of fresh garden food that year. Money is always tight and a fence wasn't on our list. But browsing the local classifieds is a true obsession of mine and one day I came across a jackpot. Someone had ripped out a crappy old fence and replaced it, and wanted to get rid of the wood slats. ME! I I immediately text on them and they told us to come get them. 
Many of the slats were cracked, broken, had nails in them, and were not in usable condition. But we found plenty that were perfect for what we needed and off we went building our own little fence. Travis got it all started and left me to nail on the boards. 
We always have kiddos helping us on our projects. 


When the fence was brown it still looked pretty ghetto. But we always have paint on hand and so painting was my next step. Once we got it painted it it looked (almost) like new. It was perfect. We even added a little gate for entry. Because of the position of our garden and the shape of our lot, we only had to fence the front off which made the project super quick and easy. 

Rearranging Walls... Again

When we bought the house there was a large storage/laundry room in the basement. My first thought was "Awesome!" and my next thought was "how can I improve this space?" It was a lot of wasted space because there was shelving on one wall, the washer and dryer on the back wall, and then a large empty space in the middle of the room. After deep brainstorming we came up with a remodel plan to better utilize the space. We decided to close up the doorway, turn the storage room into a bedroom and a smaller laundry room, and move the doorways into another area.
Whoever finished the house did a crap job of it. The walls in the basement were not straight and they didn't even have studs going vertically in some areas. It was quite a mess once we started digging into it.
Again, here is a picture of the house before we bought it. (I'm so glad I have these pictures from the home ad.)
That door on the right hand wall is the door that went to the storage area. The stairwell is on the right at the far end of the room. The bathroom is the opening across from the brownish couch. We closed off the doorway and sheet rocked that as a solid wall, and moved the entrance to the bedroom in the hallway. I hope that makes sense.


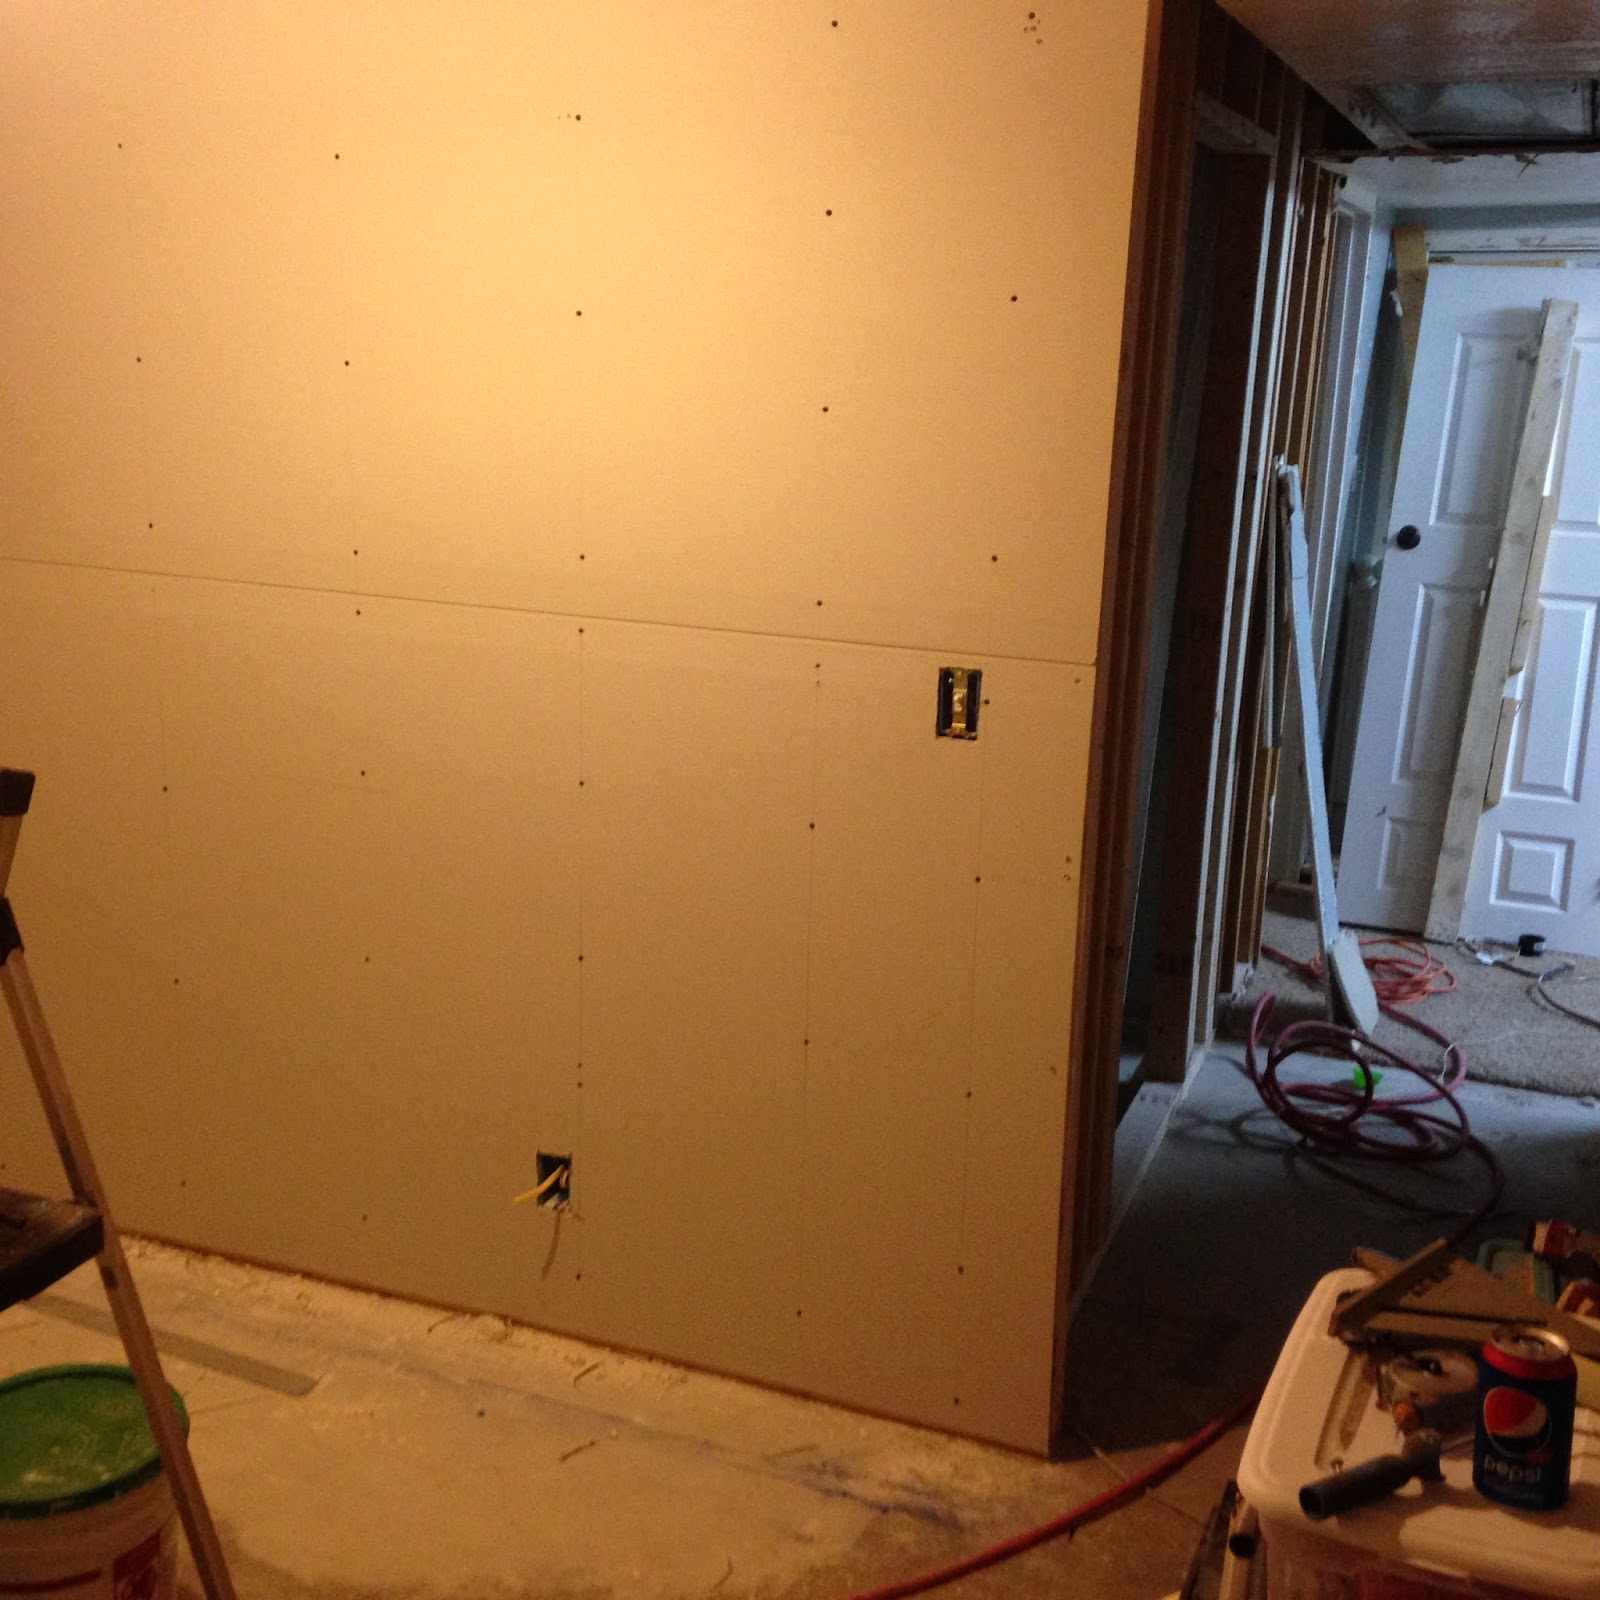
And it begins. We decided to add can lights all down this long room because there is no natural sunshine in this room (no windows!) and the ghetto shop lighting it had wasn't cutting it. There was three of those long light bars as I call them, and each ONE had a DIFFERENT SWITCH. Right when you come down the stairwell there was a light switch for the first light, then 15 feet down the wall there was a switch for the next light, and after the hallway opening yet another light switch for the last light. Who does that? It had to go. 


This is what we found when we opened up the above wall. 2x4's turned on their sides and going horizontally to support each other. 


Again it was a long dusty process. In this picture you can see our can lights. They made a world of difference. 


This is the hallway we created. The first door on the right is the bathroom that was already there. Then the next door is the laundry room that we created, and the doorway at the end of the hallway is the bedroom we created. 


The view from inside the bedroom. 


None of the windows had been replaced in the old house, so we made sure to replace almost all of them that our budget would allow. We replaced the downstairs ones so if our kids needed to get out in an emergency they could. We replaced the windows on the front of the house for looks and efficiency of course. 


Inside the bedroom the stairwell had been sheet rocked over and hadn't ever been used. We opened that up and turned it into a closet because hey, it's wasted space otherwise. We were a little afraid we were going to find a body or something hiding under the stairwell that hadn't ever been recovered but thankfully we didn't. 


See that child hiding under there? We spent a LOT of time and money at good ole Home Depot. 


This is the finished view from inside the family room. A nice solid wall that makes a much more appealing background to our TV and focal point wall. We also changed the paint color which was making the basement seem more crowded and dark. We painted it a Alabaster white, installed all new trim and doors, patched the weird cut outs in the ceiling, and made everything look fresh and updated. 


And this is the bedroom that we created out of all of that wasted storage space. My husband put trim all around the closet entrance and window to make everything look finished. We couldn't put a closet door on because the wall was literally 2.5 inches off of the other one, so a door jamb wouldn't line up. I added shelving so my son could display all of his treasures, we hung his guitar up, and made it a much more efficient space. 


Let me also reassure you that we DID still have a storage room, There was an awkward bedroom that you had to pass the utility room/water heater to get to. It was in the back corner of the basement and had a lot to be desired. It had wood paneled walls and all. We decided to use that as a storage room because of it's location. The way we laid out the basement made so much more sense to us and I'm so glad we did.

Sunday, April 1, 2018

Kitchen Cupboard Makeover

 This was our kitchen when we bought the house. I honestly didn't mind the color of the cabinets, and they were really nice cabinets. However, that wall on the right that you can only assume is there, we took that wall out. I wanted the same flooring throughout our entire upstairs so that it flowed really well, so therefore we had to take out the kitchen tile. I wanted a dark hardwood looking floor (Pergo) and obviously that wouldn't look great with dark wood cabinets. So the whole thing needed a makeover.
I searched Pinterest high and low and decided to go with slightly off colors instead of painting the whole kitchen one color. I decided to do Repose Gray on the bottom cabinets and Alabaster White on the upper. It is such a slight difference that you almost can't tell, so in retrospect I should have just painted them all one color. Oh well.
I took off all of the bottom cabinet doors, hinges, and drawer fronts. I sanded them all down with an orbital sander enough that the finish was off. I laid everything down on some plastic in my living room because we were pulling that carpet up and I wasn't too terribly concerned about drips.
Then I got my trusty Valspar cabinet paint (link below) that I had color matched previously, and off I went. I did a lot of reading about cabinet painting and decided to go with a foam roller. It covered quite well and looked a lot more professional than a brushed look. There were a few areas that I had to gently sand down because they had a bubble effect going on, so after gently sanding them off I brushed that area again.
The cabinet paint doesn't require a finish so once I got all of my coats on (it took three!) they were done and I was oh so glad. I ended up putting the same hardware back on because I didn't mind it, and they looked fabulous!


Kitchen Before (pictures from when we bought the house)


After I painted the bottom cupboards Repose Gray


The next day (or maybe it was a few days later) I tackled the upper cupboards. I took everything off and started the process all over. The white didn't cover as well as the gray so it took an additional coat. 


Yep that's my kitchen mess but at least you can see both of the colors of cabinets. It's the slightest difference. 

And here's the pro pics we took when we listed the house. I was in LOVE with those cupboards. 
After two years of heavy use the paint held up really well. I touched up a few areas before listing, but I honestly was pleased with how well it held up. I will be using it again. 


https://www.lowes.com/pd/Valspar-Cabinet-Enamel-Semi-gloss-Latex-Interior-Paint-Actual-Net-Contents-124-fl-oz/999918096

The great thing about this paint is it's a bit more pricey ($50 a gallon) but it went a LONG way. I used it to paint our stair railing, two pianos, bathroom vanities, and more! 


Taking Out A Wall

When we walked through our house I had a vision of what I wanted to do to the house. It included taking out a wall and opening up the entire living area/kitchen. That was the first project we tackled once we moved in. We even let the kids help us with demo.

This is the main living area before we purchased the home.


We consulted with an engineering firm beforehand to make sure the wall wasn't load bearing, and it wasn't. So off we went. 

We gave them hammers and let them have at it. 


You can see that there was also a wall in the kitchen that went around the stairwell. We were taking all of this out, and replacing it with an actual banister. 


We also pulled up the carpet in preparation to lay down a new floor, and found hardwood floors underneath. However they weren't in fabulous shape and there wasn't any hardwood in the kitchen. After calculating costs we decided it would be cheaper to lay Pergo down over everything then try to refinish the existing wood and lay down new wood in the kitchen. Not to mention the pain of refinishing the wood floor. 


It was a long process and we were living in a dust zone for about two weeks while everything was finished up. 
Notice the kitchen table tipped over to block our staircase while we didn't have a railing up. Yep, ghetto right? 


I was over the moon excited when we were able to get working on the banister. My kiddos always want to help their dad work and he is so patient to let them. 


We ended up patching the ceiling where the wall had been, patching the wall where the wall connected in, and we had already planned on laying new floor down so that patched right over the floor where the wall had been. Overall it was DEFINITELY worth it. 


It turned out FABULOUS. We put matching ceiling fans in to make the space more cohesive. We lightened everything up with a good ole coat of paint. The paint I used throughout the entire house (almost) was Alabaster White from Sherwin Williams, although I matched it at Home Depot and used Behr paint because it was more cost effective. 
The railing was painted in Repose Gray as well, with the same cabinet paint from the bottom kitchen cabinets. Win win! 
Our flooring was Pergo flooring from Home Depot. 

https://www.homedepot.com/p/Pergo-XP-Coffee-Handscraped-Hickory-10-mm-Thick-x-5-1-4-in-Wide-x-47-1-4-in-Length-Laminate-Flooring-13-74-sq-ft-case-LF000739/204735351

I really REALLY loved the look of this flooring, when I could keep it clean. With five kids it wasn't always clean, but hey, I tried. 

House #2

In December of 2015 we closed on our second home, but it felt like our first because we had been in school and renting for so long. It was a 1962 gem that needed a lot of love. It had fabulous potential though and was within our price range. Better yet, we felt like this was where we should be so we signed on the dotted line and immediately began our projects.


One of the first things we attacked was the upstairs bathroom. It wasn't awful but it had the original vanity in there, sink and all. That sink was pink by the way. The bathtub had been updated as well as the toilet. The tile was a nice neutral tile but because we were pulling out the vanity and didn't have any scrap pieces to patch with, we ended up pulling out the tile as well. 


We pulled out the vanity... 


and started pulling up the tile only to find there had been some leakage over the years. 


And it was nasty. 


So we dried the floor out with some fans, my hubby patched it up, and off we went again. 
We laid down the new backer board and started on the tile. 


We chose Montagna Dapple Gray from Home Depot and ended up loving it. Also, you can see the (fake) shiplap we added in this picture, post to come! 


We also used a dresser we had previously refinished, and Travis cut a hole for the sink. We ended up using one of those trendy above counter sinks which I LOVE the look of but wasn't practical for my little kids. It was too high for them to reach. 
We also used some wood scraps to frame in the mirror that was already there. It's a whole new bathroom. 


link for tile: https://www.homedepot.com/p/MARAZZI-Montagna-Dapple-Gray-6-in-x-24-in-Porcelain-Floor-and-Wall-Tile-14-53-sq-ft-case-ULM7/205216805